
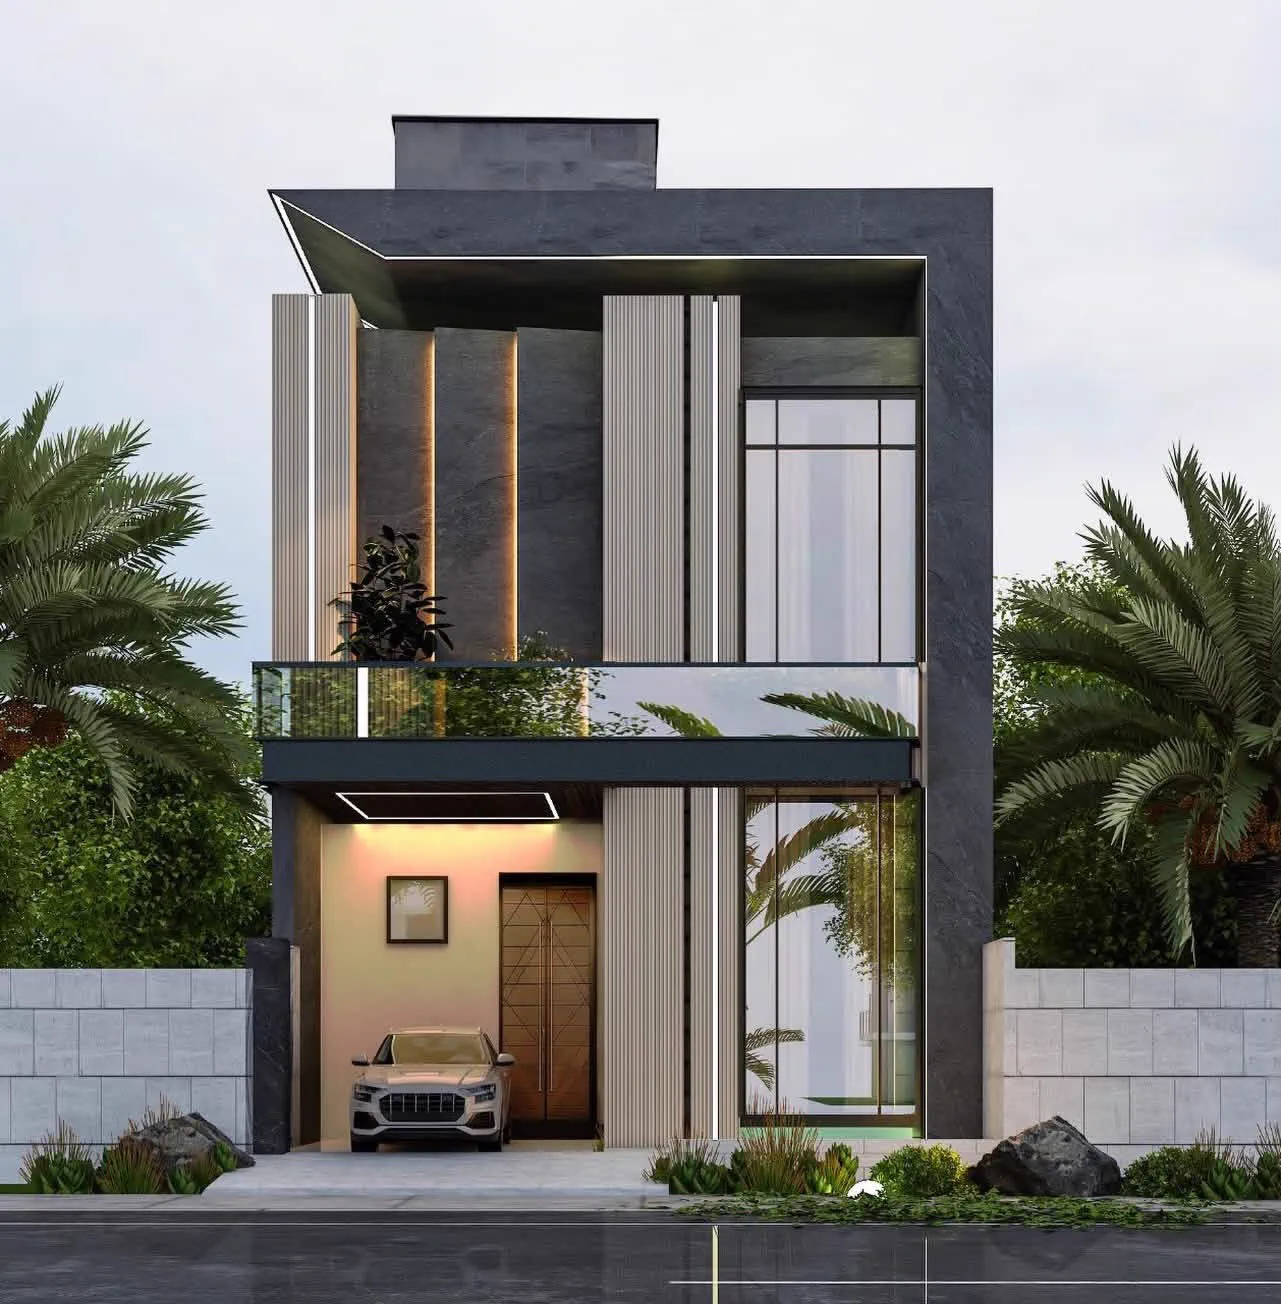
Quick answer: A well-designed 5 marla double-storey house (25 x 45 ft plot) in Lahore usually fits 3 to 4 bedrooms with attached bathrooms, a drawing room, a TV lounge, an open kitchen and a car porch. The best 5 marla designs keep the staircase compact and central, combine living, dining and kitchen into one open space, bring daylight into the middle of the house with a skylight or shaft, and build storage into every wall.
Typical 5 Marla Double-Storey Layout
Ground floor (about 900 - 950 sq ft)
- Car porch at the front, within the building line rules
- Drawing room near the entrance, with an option to open into the lounge
- One bedroom with attached bathroom for elderly family members or guests
- TV lounge with dining area
- Open or semi-open kitchen
- Powder room and small store under the stairs
First floor (about 850 - 950 sq ft)
- Two or three bedrooms with attached bathrooms
- Small family lounge or study
- Front balcony
- Laundry space or utility area
Roof
- Mumty (stair tower), water tank and a usable terrace
Open-space requirements decide your buildable area. Check our LDA bylaws guide before the architect starts.
10 Space-Saving Design Ideas
- Open-plan living: Combine lounge, dining and kitchen to make the ground floor feel bigger.
- Compact staircase: A dog-leg stair of about 3.5 ft width saves space compared with wide straight runs.
- Under-stair storage: Use the space under the stairs for a store, powder room or pantry.
- Built-in wardrobes: Wall-to-wall wardrobes free up floor space in bedrooms.
- Sliding doors: Use sliding or pocket doors for bathrooms and kitchens where swing space is tight.
- Light shaft or skylight: A central skylight over the stairwell brings daylight into the middle of the house.
- Double-function rooms: A drawing room that doubles as a guest bedroom or study.
- Wall-mounted fittings: Wall-hung WCs and vanities make small bathrooms feel larger.
- Light colours and large windows: Light finishes and bigger openings make spaces feel more open.
- Useful roof: Plan the roof terrace for drying clothes, plants or a sitting area.
Ventilation and Natural Light
Narrow plots often have windows only at the front and back. To keep the house bright and fresh:
- Place bathrooms and kitchens next to shafts or the rear open space for ventilation.
- Use the rear space as a small courtyard rather than a covered store.
- Add clerestory windows above the staircase.
- Plan cross-ventilation from front to back on each floor.
Modern 5 Marla Elevation Ideas
- Clean lines with a mix of two or three materials
- Vertical fins or louvers for depth and privacy
- Glass balcony railings on the first floor
- Warm lighting strips to highlight the facade at night
- Textured paint or porcelain cladding for durability
See our modern elevation design guide and compare elevation material costs.
Common 5 Marla Design Mistakes
- Too many small rooms, leaving none of them comfortable
- A wide staircase that eats up valuable floor area
- Bathrooms without any window or exhaust route
- Covering the rear open space, which causes dark, damp rooms
- Planning a heavy elevation that is costly and adds load
Budget for a 5 Marla House
In 2026, a complete 5 marla double-storey house of about 2,000 sq ft typically costs PKR 1.16 to 1.64 crore at standard to premium finishing. See the full 5 marla construction cost breakdown.
Planet Builders designs efficient 5 marla homes with 3D elevations and working drawings through our architectural and interior design service, and builds them through turnkey construction. Browse our portfolio for completed homes.
Frequently Asked Questions
How many bedrooms can a 5 marla house have?
A double-storey 5 marla house usually has 3 to 4 bedrooms with attached bathrooms.
What is the size of a 5 marla plot?
Typically 25 x 45 ft (1,125 sq ft) in many Lahore schemes, and about 25 x 50 ft in some societies.
Should a 5 marla house have an open kitchen?
An open or semi-open kitchen makes a small ground floor feel much larger. A glass partition or sliding door can contain cooking smells if needed.
Can a 5 marla house have a basement?
It may be possible under some rules, but cost per usable sq ft is high on small plots. Most owners get better value from a well-planned double storey with a usable roof.
Want a smart design for your 5 marla plot? Contact Planet Builders & Interiors.