
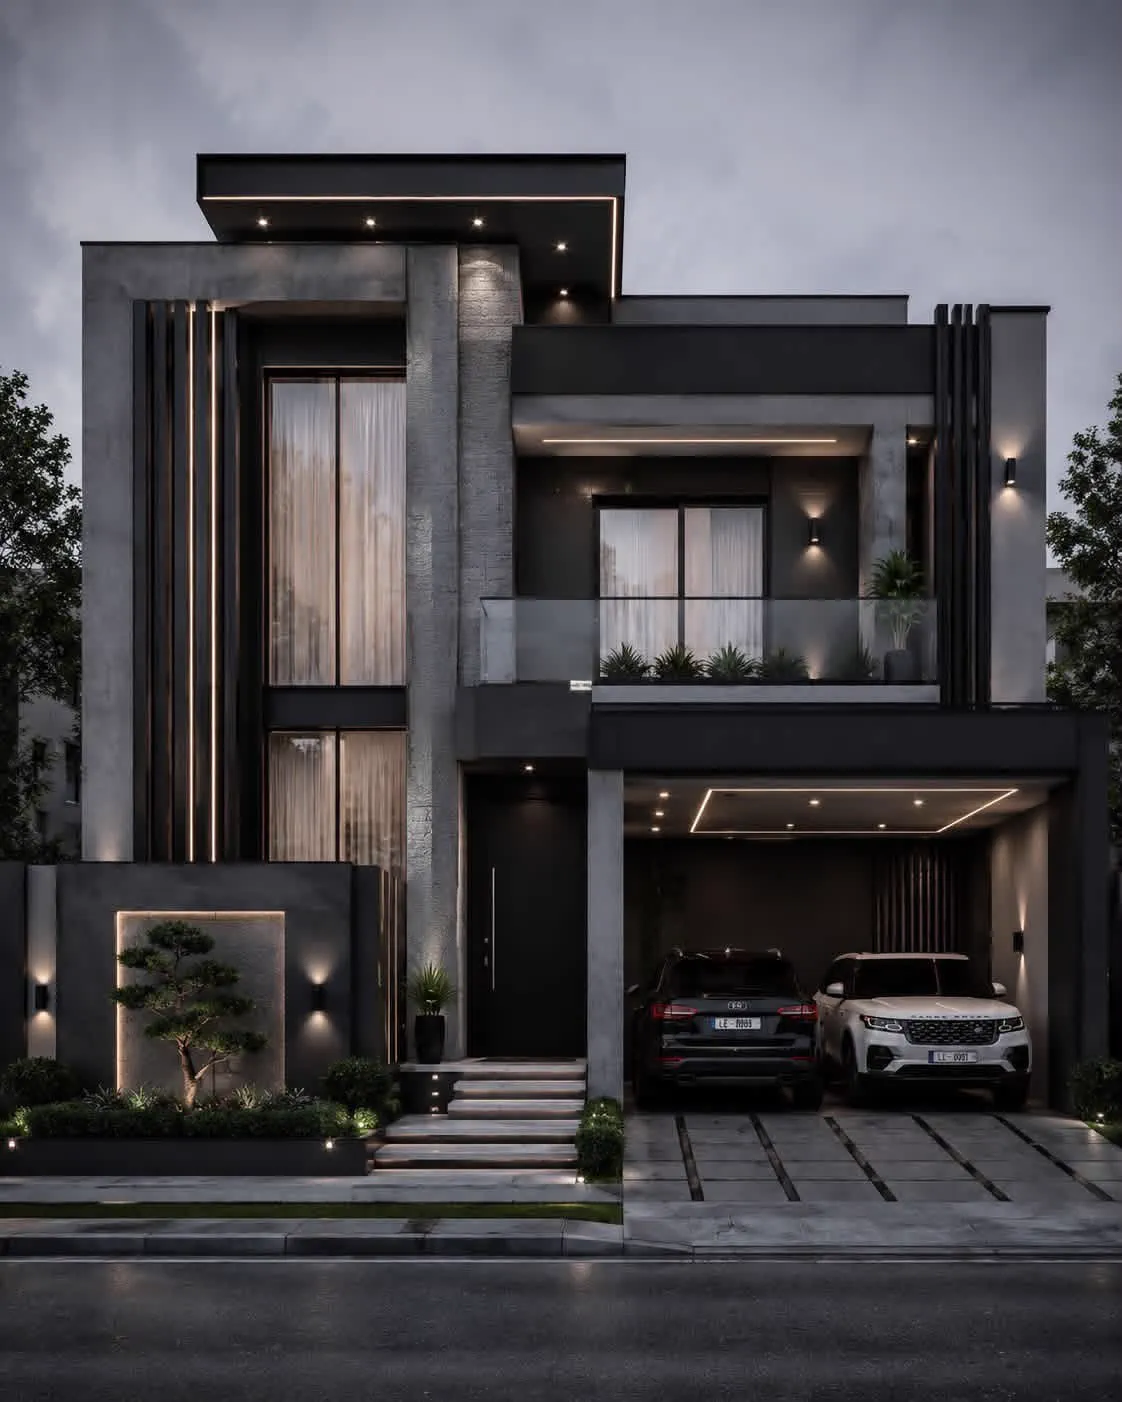
Quick answer: A 10 marla plot (usually 35 x 65 ft) in Lahore can comfortably fit a 4 or 5 bedroom double-storey house. A 3 bedroom layout gives larger rooms and more living space, suiting smaller families or single-storey homes. A 4 bedroom layout is the most popular balance of space and value. A 5 bedroom layout suits larger or joint families but makes rooms and lounges tighter.
Typical Room Sizes on 10 Marla
| Room | Comfortable size |
|---|---|
| Master bedroom | 15 x 16 ft to 16 x 18 ft |
| Other bedrooms | 13 x 14 ft to 14 x 16 ft |
| Attached bathroom | 6 x 8 ft to 7 x 9 ft |
| Drawing room | 14 x 18 ft to 16 x 20 ft |
| TV lounge with dining | 16 x 22 ft to 18 x 26 ft |
| Kitchen | 10 x 12 ft to 12 x 14 ft |
| Car porch | Space for 2 cars where rules allow |
Option 1: 3 Bedroom Layout
Ground floor: porch, drawing room, dining, TV lounge, kitchen, one bedroom with bath, powder room.
First floor: two large bedrooms with baths and walk-in wardrobes, family lounge, large terrace.
- Pros: Spacious rooms, room for a study or gym, lower finishing cost.
- Cons: Less flexible for growing families and may suit fewer buyers on resale.
Option 2: 4 Bedroom Layout (Most Popular)
Ground floor: porch, drawing room, dining, TV lounge, kitchen, two bedrooms with baths, store or servant room.
First floor: two bedrooms with baths, family lounge, kitchenette, balcony and terrace.
- Pros: Balanced room sizes, ground-floor bedroom for elders, strong resale appeal.
- Cons: Requires careful planning so that lounges remain generous.
Option 3: 5 Bedroom Layout
Ground floor: porch, drawing and dining, TV lounge, kitchen, two bedrooms with baths.
First floor: three bedrooms with baths, small lounge, kitchenette.
- Pros: Ideal for joint families or separate floors for two households.
- Cons: Smaller rooms and lounges, more bathrooms and higher finishing cost.
Layout Comparison
| Factor | 3 bed | 4 bed | 5 bed |
|---|---|---|---|
| Room size | Largest | Balanced | Smallest |
| Living space | Generous | Good | Limited |
| Finishing cost | Lowest | Medium | Highest (more bathrooms) |
| Best for | Small families, single storey | Most families | Joint families, rental floor |
Planning Tips for 10 Marla Houses
- Respect open spaces: For 10 marla and above, the building line, rear and side spaces are larger. See LDA bylaws and DHA first-floor rules.
- Separate guest and family zones: Keep the drawing room near the entrance and family areas deeper inside.
- Plan a separate first-floor entry if you may rent out a floor in future.
- Stack bathrooms and kitchens vertically to simplify plumbing and reduce leaks.
- Orient for climate: Use deep shades on south and west windows, and plan cross-ventilation.
- Plan furniture early: Room sizes should fit real beds, wardrobes and sofas.
Elevation and Budget
A 10 marla frontage of 35 ft gives room for a striking elevation. See modern elevation ideas and elevation material costs. For the overall budget, read the 10 marla construction cost guide.
Planet Builders designs custom 10 marla house maps with 3D elevations, working drawings and approval drawings through our architectural design service.
Frequently Asked Questions
How many bedrooms are best for a 10 marla house?
Four bedrooms is the most popular choice, balancing room sizes, living space and resale value.
What is the size of a 10 marla plot?
Usually 35 x 65 ft (about 2,275 sq ft), though some societies use slightly different dimensions.
Can a 10 marla house have two kitchens?
Yes. Many families add a kitchenette on the first floor for convenience or for a separate household.
How much covered area does a 10 marla double storey have?
Typically about 3,200 to 3,600 sq ft including the mumty, depending on building rules and design.
Need a custom 10 marla house map? Contact Planet Builders & Interiors.