
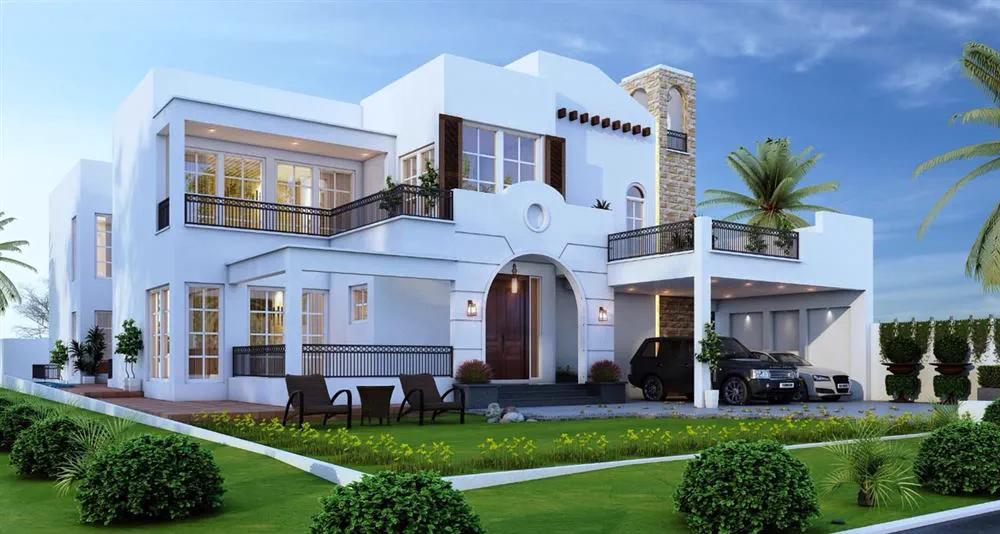
A successful modern house elevation is more than an attractive front view. It must balance proportion, privacy, daylight, weather protection, maintenance, structure and budget. The best facade is one that still looks intentional after drainage pipes, air-conditioning units, gates, lighting and real construction tolerances are added.
This guide explains the decisions homeowners should make before approving a front-elevation design in Lahore and how to turn a realistic 3D visualization into coordinated construction information.
What Is a House Elevation Design?
An elevation is a scaled exterior view of a building. The front elevation usually receives the most design attention because it establishes the home's street identity, but side and rear elevations also matter for windows, ventilation, services, waterproofing and boundary conditions.
A complete elevation package should communicate levels, openings, projections, materials, colours, parapets, railings, screens and important dimensions. A 3D render helps clients understand the design, while technical elevation drawings tell the site team how to construct it.
Start with the Plan, Not the Facade
The elevation should grow from a workable floor plan. Window positions must relate to real rooms, balconies must have useful access, and projections must coordinate with beams and slabs. Forcing a fashionable facade onto an unresolved plan often creates dark rooms, false windows, awkward structure or expensive site changes.
Before facade development begins, confirm:
- Plot orientation and street approach
- Approved setbacks and building envelope
- Ground, floor and roof levels
- Room locations and window requirements
- Car-porch width, gate movement and pedestrian entry
- Privacy expectations for bedrooms, terraces and family spaces
- Structural grid and locations of columns and beams
Choose a Clear Architectural Direction
Modern does not have to mean a random collection of boxes. Strong elevations normally use a limited set of ideas repeated consistently: aligned openings, a clear entrance, one dominant frame or volume, and a controlled material palette.
| Design direction | Typical characteristics | Planning priority |
|---|---|---|
| Minimal modern | Clean planes, restrained colours, simple openings | Precise proportions and neat detailing |
| Warm contemporary | Stone or wood-look accents with plastered masses | Durable material transitions |
| Tropical contemporary | Deep shading, screens, greenery and terraces | Drainage and maintenance access |
| Modern-classical blend | Symmetry and framed openings with simplified ornament | Consistent scale and avoiding visual clutter |
Collect reference images for mood, not for direct copying. Your architect should adapt the preferred language to the plot, plan, climate, materials and construction budget.
Get the Proportions Right
Materials cannot rescue poor proportions. Review the relationship between solid walls and openings, horizontal and vertical elements, floor-to-floor heights, parapets and the overall width of the facade. One strong focal point is usually more effective than giving every surface equal emphasis.
Ask to see the design from a realistic street viewpoint. A perfectly centred render can hide how the home will actually appear from the road, neighbouring plots or an angled approach.
Design for Lahore's Sun, Rain and Dust
Facade decisions influence comfort and maintenance. Exposed glazing can increase heat and glare; unprotected ledges collect dust and rainwater; and complicated grooves or unsupported cladding details can become maintenance problems.
Practical weather-conscious measures include:
- Appropriately sized shades over exposed windows
- Drip edges under projections and copings
- Positive slopes on horizontal surfaces
- Accessible rainwater outlets and downpipes
- Ventilated or mechanically fixed cladding systems where required
- Exterior coatings selected for the substrate and exposure
- Details that can be cleaned without specialist access equipment
Select a Controlled Material Palette
Two or three principal finishes are usually enough. More materials create additional joints, colour variations, labour interfaces and maintenance requirements. Evaluate every proposed finish against four questions: Is it suitable outdoors? Can local installers execute it correctly? How will it weather? Can it be repaired or replaced later?
Common elevation materials include exterior paint, textured coatings, natural or engineered stone, porcelain tiles, brick, metal screens, glass, concrete-look finishes and wood-look products. Product selection should be supported by samples, fixing details and an agreed mock-up rather than decided from a render alone.
Coordinate Privacy, Daylight and Ventilation
Large windows look impressive in visualizations, but their size and placement should respond to room use and neighbouring views. Screens, fins, recessed openings, planting and carefully positioned glazing can protect privacy while allowing useful daylight.
Do not permanently block windows merely to improve the composition. If an opening changes during elevation design, update the floor plan, ventilation strategy, structural information and window schedule together.
Plan Services Before Construction
A polished elevation can be undermined by unplanned services. Mark the positions of rainwater pipes, electrical meter, gas meter, outdoor air-conditioning units, exhaust outlets, cameras, doorbell, house number, solar conduits and exterior taps before final approval.
These items should be accessible without dominating the front view. Concealment must not prevent inspection, drainage or equipment maintenance.
Use Lighting to Support the Architecture
Exterior lighting should reveal entrances, steps, textures and important planes instead of turning every surface into a feature. Prepare a night view and a basic lighting layout showing fixture type, location, wiring route and access for replacement.
Warm, restrained lighting often suits residential facades, but the final selection should be tested against actual materials. Avoid glare toward bedrooms, neighbouring properties and drivers.
Keep the Elevation Within Budget
Facade cost is affected by projection depth, structural complexity, cladding area, glazing, custom metalwork, access and installation method. Ask for a material-area schedule and provisional cost review before freezing the design.
If savings are required, protect the main composition first. Simplifying secondary surfaces is usually better than replacing every specified material with a cheaper imitation after construction begins.
From 3D Render to Construction Drawings
A render is a communication tool, not a construction document. Before site execution, the package should include dimensioned elevations, sections through projections, material references, sill and lintel levels, railing details, waterproofing interfaces, lighting points and coordination with structural drawings.
Planet Builders provides architectural and interior design services in Lahore that connect design intent with structural and construction requirements.
Elevation Approval Checklist
- The facade matches the final floor plan and structural grid.
- Openings provide appropriate light, ventilation and privacy.
- Materials are identified by specification, not only by colour.
- Horizontal surfaces have drainage and drip details.
- Exterior services and equipment positions are coordinated.
- Gate, porch and pedestrian movement are practical.
- Day and night views have been reviewed.
- Key projections and cladding interfaces have construction details.
- The design has been checked against the applicable authority or housing-society requirements.
- The facade budget has been reviewed before approval.
Frequently Asked Questions
How long does a house elevation design take?
The programme depends on plan readiness, project complexity and the number of review rounds. Finalize the floor plan and provide a clear reference brief to reduce avoidable revisions.
Is a 3D elevation render enough for construction?
No. The site team also needs dimensioned elevations, sections, material specifications and coordinated structural and service details.
Which elevation style is best for Lahore?
The best style is one that suits the plot, plan, neighbourhood, privacy needs, maintenance expectations and budget. Modern, contemporary and classical approaches can all work when detailed carefully.
How many facade materials should I use?
A restrained palette of two or three principal finishes is often easier to coordinate and maintain. Accent materials should reinforce the main composition rather than cover every surface.
Can the elevation be changed during grey structure?
Some finishes can change later, but revisions affecting openings, slabs, beams or projections can be costly and may require structural review. Freeze major geometry before related construction begins.
Explore our architecture and construction portfolio or book a design consultation with Planet Builders & Interiors.