
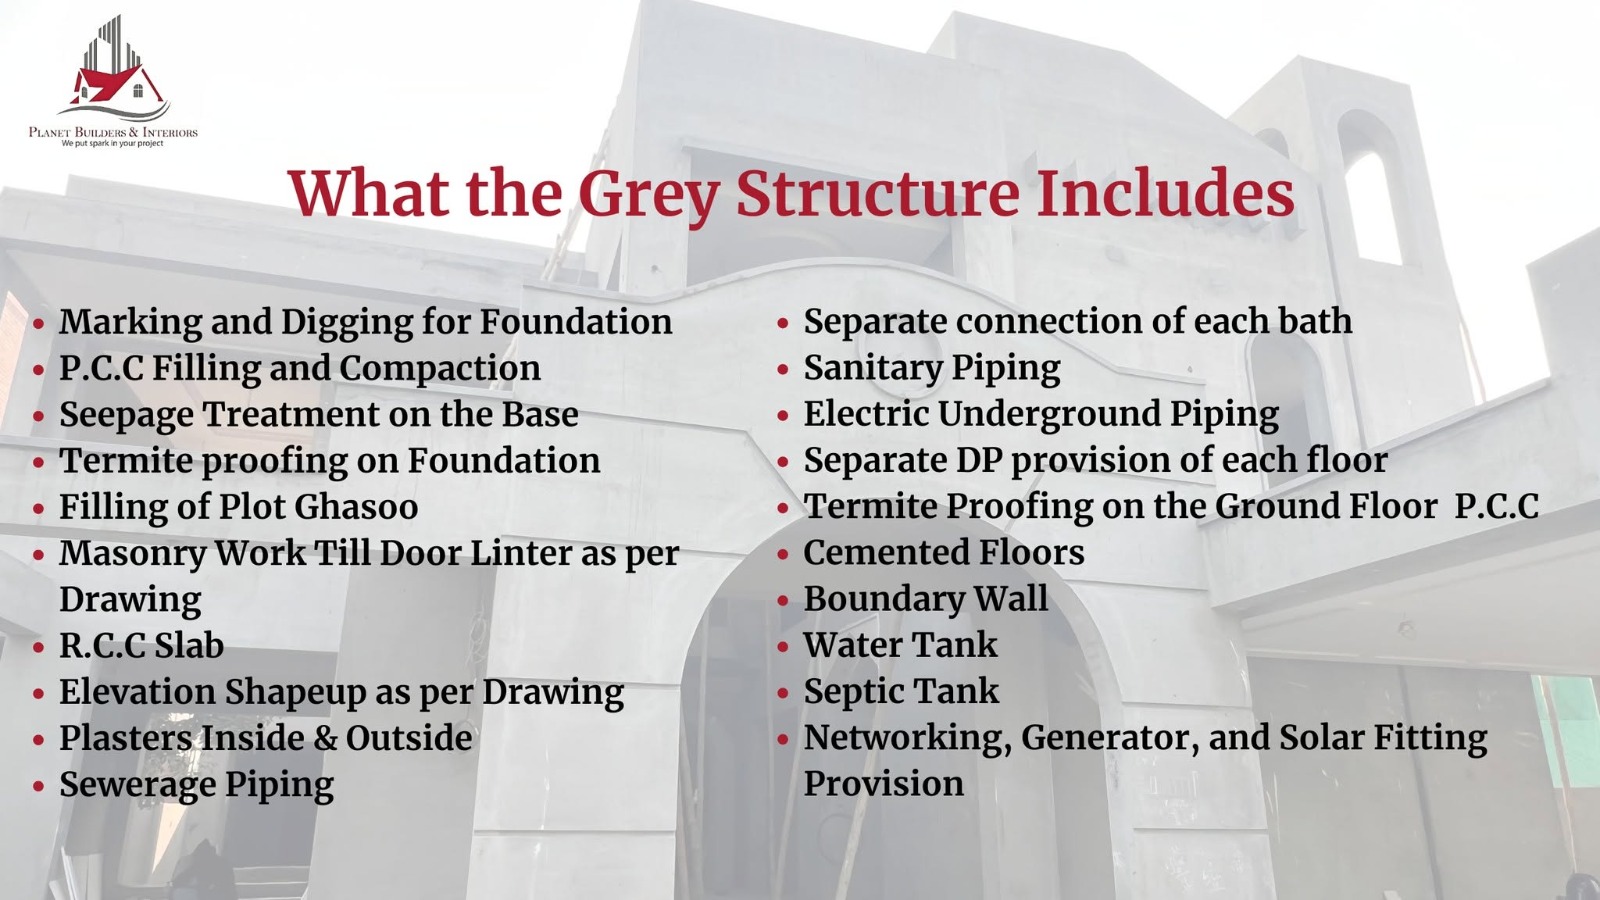
Quick answer: A grey structure generally takes a building from site marking and foundations through the structural shell, masonry, RCC slabs, internal and external plaster, basic drainage and concealed service piping. The Planet Builders scope shown here also includes boundary-wall work, water and septic tanks, floor-wise electrical distribution provisions, and routes for networking, generator and solar systems.
The exact scope must always be defined in the signed bill of quantities (BOQ), drawings and contract. The phrase "grey structure" does not have one universal inclusion list, so compare contractors line by line rather than relying on the package name alone.
Grey Structure Inclusions at a Glance
| Construction stage | Work included in the supplied checklist |
|---|---|
| Setting out and excavation | Marking and digging for foundations |
| Foundation base | PCC filling, compaction and seepage treatment |
| Termite protection | Treatment at foundations and ground-floor PCC |
| Plot filling | Ghasoo filling and compaction |
| Masonry | Wall construction up to door lintel according to drawings |
| RCC structure | RCC slabs and related structural work according to approved drawings |
| Elevation shell | Formation of the architectural elevation according to drawings |
| Plaster and base floors | Internal and external plaster plus cemented floors |
| Drainage and plumbing | Sewerage, sanitary piping and separate bathroom connections |
| Electrical provisions | Underground electrical piping and a separate DP provision for each floor |
| External and utility works | Boundary wall, water tank and septic tank |
| Future-service provisions | Routes or provisions for networking, generator and solar fittings |
1. Marking and Digging for Foundations
Construction starts by transferring the approved building grid and dimensions from the drawings to the plot. Accurate marking establishes the locations of walls, columns, footings and setbacks before excavation begins.
Excavation is then carried out to the dimensions and depths required by the structural drawings and site conditions. Plot survey, soil information and approved levels should be checked before foundation work proceeds.
2. PCC Filling, Compaction and Seepage Treatment
PCC means plain cement concrete. It is commonly placed below structural foundations or floor build-ups to provide a clean, level working base. The checklist includes PCC filling and compaction, which should follow the specified thickness, mix and preparation method.
Seepage treatment at the base helps manage moisture entry from the ground. The selected treatment and application areas should be written into the BOQ, particularly where groundwater, damp soil or a basement creates additional risk.
3. Termite Proofing at Two Stages
The supplied scope lists termite treatment:
- At the foundation stage
- At the ground-floor PCC stage
The contract should identify the treatment chemical, application rate, treated areas, applicator and warranty. Later plumbing trenches or construction activity can disturb treated soil, so coordination and inspection are important.
4. Plot Filling with Ghasoo
The checklist includes filling of the plot with ghasoo, a locally used filling material. Filling should be placed in manageable layers, moisture-conditioned where required and compacted properly. Poor filling can later cause floor settlement, cracking and uneven levels.
The BOQ should define the approved material, layer thickness, compaction method and finished level rather than stating only a lump-sum filling allowance.
5. Masonry Work up to Door Lintel
Masonry walls are constructed according to the architectural and structural drawings, including wall thicknesses, openings and bonding requirements. The supplied graphic specifically mentions masonry work up to door-lintel level.
Lintels distribute loads above doors and windows. Their size, reinforcement and bearing should follow the approved structural details, not an informal site rule.
6. RCC Slabs and Structural Shell
RCC means reinforced cement concrete. The structural shell may include footings, columns, beams, lintels, slabs and other reinforced elements shown on the drawings. The checklist specifically mentions RCC slabs.
Concrete strength, reinforcement grade, bar sizes, spacing, formwork, cover, compaction and curing must follow engineer-approved structural documents. Planet Builders provides structural consultancy for coordinated design and site execution.
7. Elevation Shape-Up According to Drawings
The grey structure forms the basic architectural elevation using masonry, concrete projections, arches, parapets and other shell elements shown in the approved design. At this stage, the facade shape is created, but decorative cladding, paint, glazing and final exterior finishes are generally separate unless the BOQ includes them.
8. Internal and External Plaster
The supplied scope includes plaster on both the inside and outside of the building. Plaster creates an even protective surface over masonry and concrete, ready for later finishing work.
The contract should state the mortar ratio, thickness, surface preparation, mesh at junctions where specified, curing requirements and treatment of cracks or hollow areas.
9. Sewerage, Sanitary and Bathroom Connections
The grey-structure checklist includes:
- Sewerage piping
- Sanitary piping
- A separate connection for each bathroom
Pipe material, diameter, class, slope, fittings, cleanouts, testing and connection points should be identified in the plumbing drawings. Concealed pipes should be pressure-tested or flow-tested before they are covered.
10. Underground Electrical Piping and Floor-Wise DP Provision
The scope includes concealed or underground electrical conduits and a separate distribution-panel (DP) provision for each floor. This creates the routes and panel locations needed for later wiring.
Conduits, boxes, sleeves and panel positions should be coordinated with the architectural, structural and electrical plans before concrete and plaster work. Wiring, switches, sockets, breakers, light fixtures and final panels are not automatically included unless the contract says so.
11. Cemented Floors
Cemented base floors provide a prepared surface for later floor finishes. Levels and slopes should account for the final thickness of tiles, stone, wood or other finishes, especially around bathrooms, balconies and entrances.
12. Boundary Wall, Water Tank and Septic Tank
The graphic includes the boundary wall, water tank and septic tank. Their exact scope should be supported by dimensions and drawings covering excavation, structure, plaster or waterproofing, covers, access points and service connections.
Where a public sewer is available, confirm whether a septic tank is still required. Water-storage capacity should also be selected for the project's occupancy and applicable authority requirements.
13. Networking, Generator and Solar Provisions
The grey structure includes provisions for networking, generator and solar fittings. "Provision" normally means planned routes, sleeves, conduits, spaces or connection points; it does not necessarily include cables, equipment, panels, batteries, solar modules or installation.
Define each provision precisely so future systems can be installed without cutting completed slabs, walls or finishes.
What Is Usually Not Included in Grey Structure?
Unless specifically listed in the BOQ, finishing items are often outside a grey-structure package. These may include:
- Floor and wall tiles, marble or wooden flooring
- Paint, wallpaper and decorative finishes
- Doors, wardrobes, kitchens and other woodwork
- Windows, glazing and hardware
- Sanitary fixtures and bathroom accessories
- Switches, sockets, lights, fans and electrical equipment
- Air-conditioning systems and appliances
- Facade cladding, railings and decorative metalwork
- Landscaping and loose furniture
This is a general distinction, not a statement of exclusion from every Planet Builders contract. The signed project BOQ is the controlling document.
Questions to Ask Before Signing a Grey-Structure Contract
- Which structural elements, boundary works and tanks are included?
- Which material brands, grades and mix specifications are approved?
- Are soil testing, seepage treatment and termite warranties included?
- What plumbing and electrical work is a complete installation versus a provision only?
- Are internal and external plaster both included?
- How are changes in covered area or drawing revisions priced?
- Which tests, inspections and curing procedures will be documented?
- What is specifically excluded from the quoted rate?
For package-level material comparisons, read our guide to A, A+ and A++ grey-structure specifications. You can also explore Planet Builders' grey-structure construction service.
Frequently Asked Questions
Does grey structure include plaster?
In the supplied Planet Builders checklist, both internal and external plaster are included. Confirm the mortar specification and finishes in the BOQ.
Does grey structure include electrical work?
It includes underground electrical piping and separate DP provision for each floor. Final wiring, breakers, switches, sockets and fixtures depend on the signed contract.
Does grey structure include plumbing?
The checklist includes sewerage piping, sanitary piping and separate bathroom connections. Pipe brands, classes, sizes, testing and final fixtures must be defined separately.
Are water tanks and boundary walls included?
Yes, the supplied scope lists a boundary wall, water tank and septic tank. Their sizes and construction specifications should appear in the drawings and BOQ.
Does grey structure include solar installation?
The graphic lists a provision for solar fittings, along with networking and generator provisions. Equipment and final installation are not implied unless they are expressly included in the contract.
What is the most important grey-structure document?
The signed, itemized BOQ read together with the approved architectural, structural and service drawings. These documents define scope, materials, quantities, responsibilities and exclusions.
Planning your build? Contact Planet Builders & Interiors for an itemized grey-structure estimate and project consultation.