
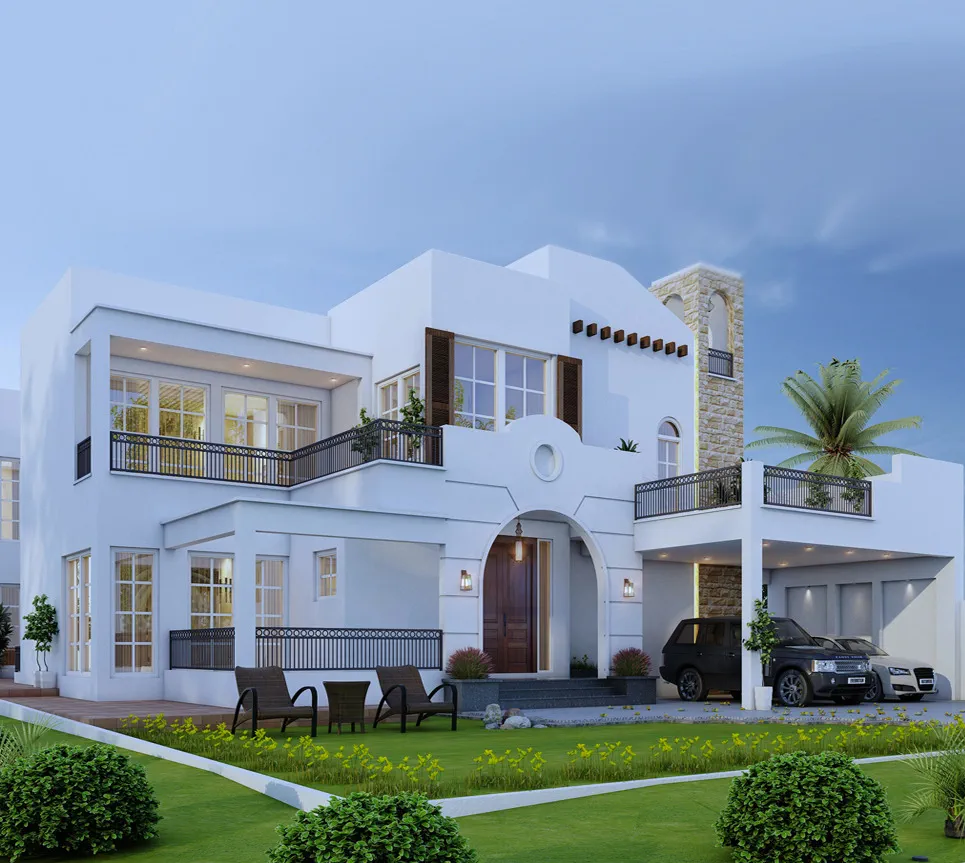
Quick answer: The supplied 8 Marla commercial-plaza area statement uses a 30 x 60 ft plot with a plot area of 1,800 sq ft. It records a tentative permissible covered area of 12,500 sq ft and a designed total covered area of 12,120 sq ft.
Project-specific note: These measurements come from a tentative Planet Builders area statement. They are an example for one commercial-plaza concept, not a universal entitlement for every 8 Marla plot. Permissible floors and covered area depend on the approving authority, site location, zoning, setbacks, parking, fire-safety rules, structure and the approved building plan.
8 Marla Commercial Plaza Summary
| Project item | Measurement |
|---|---|
| Plot category | 8 Marla commercial |
| Plot dimensions | 30 ft x 60 ft |
| Plot area | 1,800 sq ft |
| Tentative headline permissible covered area | 12,500 sq ft |
| Calculated total covered area | 12,120 sq ft |
| Difference below headline figure | 380 sq ft |
| Headline-area utilization | Approximately 97.0% |
Floor-by-Floor Covered Area
| Level or component | Designed covered area | Permissible area shown | Difference |
|---|---|---|---|
| Basement | 1,800 sq ft | 1,800 sq ft | 0 sq ft |
| Ground floor | 1,800 sq ft | 1,800 sq ft | 0 sq ft |
| Inter floor | 1,054 sq ft | 1,092 sq ft | 38 sq ft |
| First floor | 1,800 sq ft | 1,800 sq ft | 0 sq ft |
| Second floor | 1,800 sq ft | 1,800 sq ft | 0 sq ft |
| Third floor | 1,800 sq ft | 1,800 sq ft | 0 sq ft |
| Fourth floor | 1,800 sq ft | 1,800 sq ft | 0 sq ft |
| Stair mumty | 191 sq ft | 275 sq ft | 84 sq ft |
| Lift | 75 sq ft | 75 sq ft | 0 sq ft |
| Total shown | 12,120 sq ft | 12,242 sq ft* | 122 sq ft |
*The 12,242 sq ft figure is the arithmetic sum of the individual permissible-area rows. The source separately prints 12,500 sq ft as a tentative headline figure.
How the 12,120 sq ft Total Is Calculated
The document's total can be checked as follows:
- Basement: 1,800 sq ft
- Ground floor: 1,800 sq ft
- First through fourth floors: 4 x 1,800 = 7,200 sq ft
- Inter floor: 1,054 sq ft
- Stair mumty: 191 sq ft
- Lift: 75 sq ft
Total = 1,800 + 1,800 + 7,200 + 1,054 + 191 + 75 = 12,120 sq ft
The designed total is therefore 380 sq ft below the tentative 12,500 sq ft headline. Relative to the row-by-row permissible total of 12,242 sq ft, the design leaves 122 sq ft unused: 38 sq ft at the inter floor and 84 sq ft at the stair mumty.
Why the 12,500 and 12,242 sq ft Figures Differ
The source labels 12,500 sq ft as tentative, but the permissible-area entries in its table add up to 12,242 sq ft. That leaves an unexplained difference of 258 sq ft between the headline figure and the row-by-row allowance.
This may reflect rounding, an unlisted component, a preliminary planning allowance or a document inconsistency. It should be resolved in the approved area statement before the figure is used for a feasibility study, saleable-area forecast, cost estimate or authority submission.
Understanding Each Level
Basement and Ground Floor
Both levels are shown at the full 1,800 sq ft plot footprint. In a real commercial project, basement use, ramp geometry, ventilation, fire escape, parking layout and ground-floor access can materially change the usable area.
Inter Floor
The statement allocates 1,054 sq ft against a printed permissible figure of 1,092 sq ft. The term "inter floor" is sometimes used for an intermediate or mezzanine level, but its legal definition, use, height and area treatment must follow the approving authority's rules and approved drawings.
First to Fourth Floors
Each upper floor is listed at 1,800 sq ft. This produces 7,200 sq ft across four levels. The actual buildable footprint can be affected by setbacks, voids, stairs, lift shafts, services, fire exits and facade design.
Stair Mumty and Lift
The stair mumty is designed at 191 sq ft against 275 sq ft shown as permissible, while the lift is listed at 75 sq ft in both columns. Confirm whether lift shafts, machine rooms, stairs and rooftop structures are counted once or at multiple levels under the applicable area-definition rules.
Covered Area Is Not the Same as Usable or Saleable Area
The 12,120 sq ft figure is a covered-area total. Net usable or rentable commercial area will be lower after accounting for circulation, stairs, lift and shafts, structural columns, walls, toilets, service rooms, fire-safety provisions and shared spaces. A commercial feasibility study should keep these measurements separate:
- Plot area: Land footprint
- Gross covered area: Area counted across the stated levels
- Net usable area: Space that can actually be occupied
- Saleable or rentable area: Area marketed under the project's approved method
Checks Before Finalizing an 8 Marla Plaza Plan
- Verify the exact plot dimensions through the official site plan and survey.
- Confirm commercial zoning, floor count, floor-area ratio and covered-area rules.
- Check setbacks, parking capacity, basement ramp and access requirements.
- Coordinate stairs, lift, fire exits, services and accessibility from the concept stage.
- Confirm how the authority counts the inter floor, lift and stair mumty.
- Reconcile every total in the area statement before costing or submission.
- Use engineer-approved structural drawings and soil-test information.
- Prepare the complete building-plan submission package required by the approving authority.
Planet Builders provides integrated commercial architectural design, structural consultancy and turnkey construction for professionally coordinated plaza projects.
Frequently Asked Questions
What is the plot size of the sample 8 Marla commercial plaza?
The source document defines the plot as 30 x 60 ft, equal to 1,800 sq ft.
What is the total covered area in this plaza example?
The floor-by-floor designed areas add up to 12,120 sq ft.
How many levels are included?
The statement includes a basement, ground floor, inter floor, first through fourth floors, stair mumty and a lift-area entry.
Why does the document also mention 12,500 sq ft?
It labels 12,500 sq ft as a tentative permissible figure. However, the individual permissible rows total 12,242 sq ft, so the difference must be clarified before approval or financial planning.
Is 12,120 sq ft guaranteed for every 8 Marla commercial plot?
No. This is a project-specific example. The approved area depends on the location, authority, plot dimensions, zoning, parking, fire-safety requirements, structure and current bylaws.
How much of the tentative headline area is used?
The 12,120 sq ft design uses approximately 97.0% of the tentative 12,500 sq ft figure, leaving a difference of 380 sq ft.
Planning a commercial plaza? Contact Planet Builders & Interiors for a project-specific area study, design and construction consultation.